Our countries


Europe
 Austria | Österreich
 Belgium | BelgiqueBelgium | België
 Bulgaria | България
 Croatia | Hrvatska
 Czechia | Česko
 Denmark | Danmark
 Estonia | Eesti
 Finland | Suomi
 France
 Germany | Deutschland
 Hungary | Magyarország
 Ireland | Éire
 Italy | Italia
 Latvia | Latvija
 Lithuania | Lietuva
 Netherlands | Nederland
 Norway | Norge
 Poland | Polska
 Portugal
 Romania | România
 Slovakia | Slovensko
 Slovenia | Slovenija
 Spain | España
 Sweden | Sverige
 Switzerland | SchweizSwitzerland | Suisse
 Turkey | Türkiye
 United Kingdom
Search
MONIER® Roofing System Components Explained: From Ridge to Eaves
Share:
MONIER® Roofing System Components Explained: From Ridge to Eaves
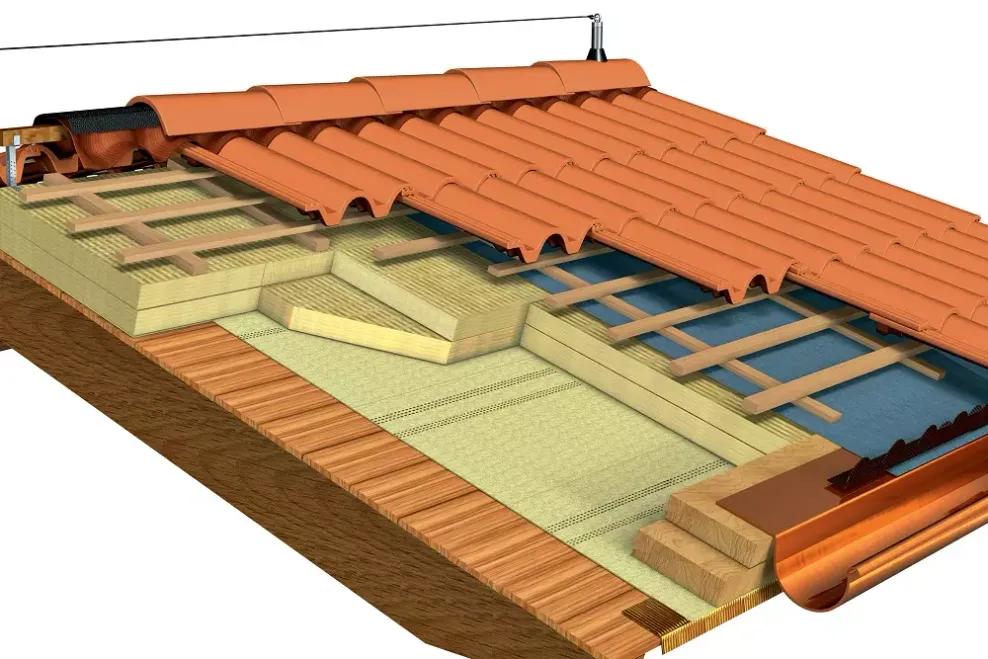
A roof is far more than a layer of tiles. A high-performing roofing system is an engineered assembly of interdependent components, each fulfilling a specific structural or weatherproofing role. Understanding these roofing system components helps homeowners, architects, and contractors make informed decisions that protect a building for decades.
MONIER®, with nearly eight decades of roofing expertise in Malaysia and commanding close to 80% market share in the pitched roofing category, has developed a complete system approach where every component works in concert. This guide explains each element, from the apex of your roof to the edge at the eaves.
Why a System Approach Matters
Individual roofing products that are not designed to work together create weak points at transitions, edges, and penetrations. Malaysia's tropical climate, characterised by intense UV radiation, high annual rainfall exceeding 2,500 mm in many regions, and ambient humidity of 80 to 90 percent, demands components that perform reliably as a unified system rather than a collection of parts.
According to the (CIDB) Malaysia, poor workmanship and component incompatibility are among the leading causes of roof leakage in the country. A fully integrated system, installed by trained professionals, eliminates these vulnerabilities.
Core Roofing System Components
1. Roof Structure and Trusses
The roof truss is the skeletal framework upon which all other components are mounted. In Malaysia, timber trusses remain the most common choice for pitched residential roofing, with prefabricated timber trusses increasingly replacing traditional cut-rafter methods. The truss must be engineered to carry the dead load of the roofing system, which for concrete tiles sits between 42 and 55 kg per square metre, as well as live loads from wind and maintenance access.
Key specifications for tile roofing trusses include rafter spacing typically between 450 mm and 600 mm, and batten spacings calibrated to the tile hanging length of each profile. Proper truss engineering is the foundation of a durable, leak-free roof.
2. Underfelt and Breathable Membrane Underlayment
Positioned directly over the rafters or structural deck and beneath the tile battens, the underlayment serves as the secondary waterproofing line. If a tile is displaced or cracked, the underlayment prevents water from reaching the interior. Modern breathable membranes allow water vapour to escape from the roof space while blocking liquid water ingress, addressing condensation risk in Malaysia's humid climate.
Underlayments are classified under in the UK, a standard widely referenced in Malaysian construction specifications. High-performance variants offer vapour permeability ratings measured in grams per square metre per day, with higher values indicating superior breathability.
3. Tile Battens
Horizontal timber or metal battens are fixed across the rafters and provide the fixing surface for roof tiles. Batten sizing, typically 38 x 25 mm or 50 x 25 mm, and spacing, which must correspond precisely to the tile's gauge or cover width, are critical installation variables. Incorrect batten spacing is one of the most common root causes of tile installation failures in Malaysia, leading to inadequate tile overlap and consequent water ingress.
Counter battens, installed vertically between rafters and horizontal battens, create an air gap that promotes ventilation and allows any water penetration the underlayment catches to drain freely to the eaves.
4. Concrete or Clay Roof Tiles
The tiles themselves form the primary weather-resistant layer and define the aesthetic of the roof. MONIER® offers two core tile categories for the Malaysian market.
Concrete tiles are available in multiple profiles including flat, low-profile, double Roman, and the premium Marseilles advanced contour. They carry a Class A fire rating, are tested to withstand wind uplift forces at 180 km/h with appropriate fixings, and deliver a proven service life of 50 to 100 years. Clay tiles, suited to heritage, premium residential, and institutional applications, achieve wind uplift ratings of up to 200 km/h and can endure for over 100 years in .
Both materials provide natural thermal mass, absorbing daytime solar heat and releasing it slowly after sunset, reducing the peak cooling load on air-conditioning systems by 15 to 20 percent compared to thin metal roofing.
5. Ridge Cap Tiles
The ridge is the apex where two roof slopes meet. Ridge cap tiles form a protective coping over this highest and most vulnerable joint. MONIER® ridge caps are manufactured to match the profile of the field tiles below, ensuring aesthetic coherence and dimensional compatibility. Modern dry-fix ridge systems, secured with purpose-made clips and flexible mortar-free compounds, offer superior performance compared to traditional wet-bedded mortar joints that crack and fail in tropical thermal cycling.
6. Hip Tiles
The hip is the sloping external angle formed where two adjacent roof planes meet. Hip tiles cover this intersection and must be anchored securely against wind uplift. As with ridges, dry-fix hip systems using mechanical clips deliver greater long-term reliability than mortar bedding, particularly in coastal environments exposed to salt-laden wind.
7. Verge Tiles and Verge Trims
The verge is the exposed edge of a roof at a gable end. Verge tiles or purpose-designed plastic trim systems create a neat, weathertight edge that prevents wind-driven rain from penetrating beneath the tiles. Properly detailed verges also inhibit bird and pest entry into the roof void.
8. Metal Flashings
Flashings are thin metal sheets, typically manufactured from aluminium or lead-free alloys, installed at junctions between the roof and vertical surfaces such as walls, chimneys, dormers, and vent pipes. They direct water away from these potentially leaky joints. MONIER® proprietary flashing components are engineered for compatibility with the tile profiles in its system range, ensuring that junction details remain watertight throughout the roof's service life.
9. Eaves Tiles and Fascia Components
At the base of each roof slope, eaves tiles form the first course and determine how rainwater is shed into the guttering system. Eaves boards, fascia boards, and starter trays define the overhang geometry and protect the ends of rafters from water ingress. Correct eaves detailing also prevents wind from getting beneath the first tile course.
10. Gutters, Downpipes, and Outlets
While not technically part of the tile system, the rainwater disposal infrastructure completes the roofing system. Malaysia's high-intensity rainfall events, commonly exceeding 100 mm per hour during convective storms, demand correctly sized gutters and downpipes. The Building By-Laws in Malaysia (UBBL) reference minimum drainage capacity based on projected roof area and local rainfall intensity data.
The MONIER® RoofPro Certified Installation Advantage
Component specification is only effective when installation is executed correctly. MONIER® RoofPro programme certifies installers and roofers in system-specific installation techniques, ensuring that component interactions are respected and that the resulting system qualifies for the manufacturer's solution guarantee.
A properly installed MONIER® complete roofing system, where every component from ridge to eaves is from a coordinated system range and installed by a certified contractor, is backed by a solution guarantee that covers material defects and workmanship. This provides homeowners and building owners with documented assurance that is unavailable from mixed-source roofing assemblies.
Key Takeaways
• A complete roofing system encompasses over ten distinct component categories, each serving a critical function.
• MONIER® integrated component range ensures dimensional and material compatibility between all elements from ridge to eaves.
• Tropical climate conditions in Malaysia demand system-level thinking, not component-by-component purchasing.
• RoofPro certified installation is required to access the full solution guarantee and realise the long-term performance of the system.