Our country pages
Africa
 South Africa


Europe
 Austria | Österreich
 Belgium | BelgiqueBelgium | België
 Bulgaria | България
 Croatia | Hrvatska
 Czechia | Česko
 Denmark | Danmark
 Estonia | Eesti
 Finland | Suomi
 France
 Germany | Deutschland
 Hungary | Magyarország
 Ireland | Éire
 Italy | Italia
 Latvia | Latvija
 Lithuania | Lietuva
 Netherlands | Nederland
 Norway | Norge
 Poland | Polska
 Portugal
 Romania | România
 Slovakia | Slovensko
 Slovenia | Slovenija
 Spain | España
 Sweden | Sverige
 Switzerland | SchweizSwitzerland | Suisse
 Turkey | Türkiye
 United Kingdom
Search
Order a sample
You can order up to 3 free sample tiles.
We'll aim to deliver your sample order within 5-7 working days from your order date.
Calculating Roof Area: Methods, Formulas, and Digital Measurements
Accurate roof area measurements are a critical step in building design, structural assessments, material estimation, and cost planning for both new build and renovation projects. Whether working with flat or pitched roof types, precise area calculations ensure accurate material quantities are measured for roof tiles, membranes, insulation board and components, reducing both material waste and project delays.
Jump to section
Why Precise Roof Area Calculations are Required
Accurate roof measurements support several key stages of building planning and execution: Note: Initial surface estimations do not replace final on-site verification by a qualified roofing contractor prior to structural modifications or material contracting.
Material Estimation & Cost Control:
Exact square meterage (m²) allows contractors and specifiers to calculate required quantities for all roofing materials, minimising excess ordering and preventing site shortages.
Solar Photovoltaic (PV) Planning:
Determining usable roof surface area and pitch helps establish module layouts, shading tolerances, and total system capacity.
Refurbishment & Thermal Upgrades:
Accurate area figures form the baseline for thermal insulation calculations (U-value assessments) and building regulation compliance.
Resource Efficiency:
Precise material planning reduces site waste, complying with sustainable building practices.
Standard Calculation Methods by Roof Type
Flat Roof Area Calculation
Roof Area (m²) = Length (m) × Width (m)
- Example: A flat roof measuring 10 m in length and 8 m in width has a total surface area of 80 m².
- Complex Shapes & Overhangs: For non-rectangular layouts, divide the total footprint into individual rectangular or triangular sub-sections, calculate each area independently, and sum the totals. Measurements must include all peripheral roof overhangs and parapet upstands.

Pitched Roof Area Calculation
Pitched Roof Calculation Requires the length of the building, length of the rafter and the roof pitch (angle of incline).

Preliminary Aerial & Digital Measurement Options
Preliminary Aerial & Digital Measurement Options
Desktop Aerial Imagery (e.g., Google Earth)
Aerial photography tools allow basic top-down measurement of building footprints. However, top-down (2D) orthographic views do not reflect roof slope or vertical height directly:
- Scope: Suitable for initial orientation and rough horizontal dimension checks.
- Limitations: Resolution limits, shadow distortions, tree canopy obstructions, and lack of vertical elevation data mean desktop aerial estimates carry a higher margin of error and must be treated as indicative only.

Digital Roof Measurement via PlanMaster
Digital Roof Measurement via PlanMaster
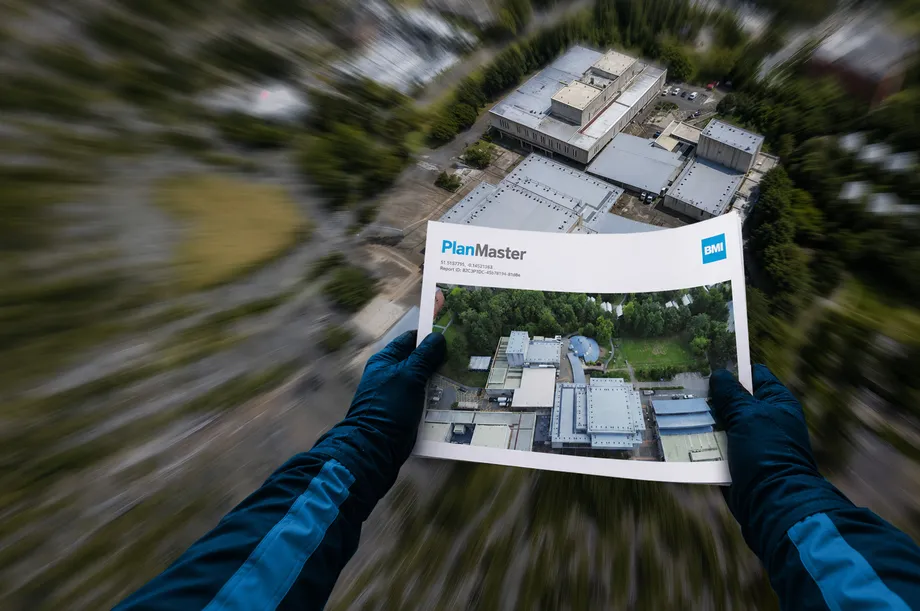
To streamline preliminary measuring without manual working-at-height, BMI offers PlanMaster, a digital roof measurement service designed for pitched and flat roof types.
How PlanMaster Works
PlanMaster is a roof measuring tool that uses aerial imagery and 3D modelling to provide accurate measurements of roof structures.
Technical Support & Next Steps
Technical Support & Next Steps
For complex commercial projects or tailored roof system specifications, contact the BMI Technical Services Team. Our technical team provide assistance ranging from initial design evaluation to system selection.
