Our countries


Europe
 Austria | Österreich
 Belgium | BelgiqueBelgium | België
 Bulgaria | България
 Croatia | Hrvatska
 Czechia | Česko
 Denmark | Danmark
 Estonia | Eesti
 Finland | Suomi
 France
 Germany | Deutschland
 Hungary | Magyarország
 Ireland | Éire
 Italy | Italia
 Latvia | Latvija
 Lithuania | Lietuva
 Netherlands | Nederland
 Norway | Norge
 Poland | Polska
 Portugal
 Romania | România
 Slovakia | Slovensko
 Slovenia | Slovenija
 Spain | España
 Sweden | Sverige
 Switzerland | SchweizSwitzerland | Suisse
 Turkey | Türkiye
 United Kingdom
Search
Traditional Malay House Roof Design: Heritage Aesthetics for the Modern Home
Share:
Traditional Malay House Roof Design for Modern Malaysian Homes
A Traditional Malay House-inspired home does not need to copy a traditional timber house exactly.
The most convincing modern interpretation begins with the principles behind the architecture: a strong pitched roof, generous shade, good airflow and clear protection from Malaysia’s heavy rain. Decorative timberwork and traditional motifs can then be added carefully to support the design.
Research on traditional Malay houses identifies natural ventilation and climate-responsive design as important characteristics of the architecture. Traditional houses respond to the tropical climate through their openings, internal volume, building form and relationship with the surrounding environment.
What Defines a Traditional Malay House Roof?
There is no single roof form that represents every traditional Malay house. Designs differ according to state, local building traditions and historical influences.
However, many traditional Malay house roofs share several recognisable qualities:
- A clearly pitched silhouette
- Wide eaves that shade walls and openings
- A high internal volume or ventilated roof space
- Simple extensions over verandahs or secondary spaces
- Carefully proportioned gables, ridges and roof edges
These features were not created only for appearance. The roof helped protect the house from direct sun and wind-driven rain while supporting air movement through the building.
For a modern home, the goal should be to reinterpret these ideas rather than reproduce every traditional detail.
Begin With Climate, Not Decoration
A heritage-inspired roof can still perform poorly when its appearance is planned before its drainage, ventilation and structure.
The roof should first answer practical questions:
Can it shed rain effectively? Are the windows and walls adequately shaded? Can warm air escape from the roof space? Are gutters, valleys and flashings easy to inspect and maintain?
Only after these issues are resolved should the designer add carved gable boards, screens, finials or other decorative elements.
This approach prevents the house from looking like a themed building with traditional decoration attached to an otherwise unrelated form.
Four Principles for a Modern Traditional Malay House Roof
1. Use a Clear Pitched Form
The roof silhouette is one of the strongest elements of traditional Malay architecture.
A modern house can use a simple gable, hipped or layered pitched roof to create this identity. The form should suit the size and proportions of the building rather than being made unnecessarily steep or complicated.
A clear roof shape is also easier to drain and maintain than a design with too many valleys and junctions.
2. Provide Generous Eaves
Deep roof overhangs help shade windows, walls and verandahs. They also reduce the amount of direct rain reaching the façade.
There is no single correct eaves dimension for every house. The appropriate depth depends on the building height, orientation, window position, structure and exposure to wind-driven rain.
The eaves should feel proportionate to the house. Very shallow overhangs may weaken the traditional architectural character and provide little practical protection.
3. Design for Air Movement
Traditional Malay houses use high spaces and large openings to support natural ventilation. In a modern home, the same principle can be interpreted through a ventilated roof space, high ceilings, screened gable openings or suitable ridge ventilation.
Natural ventilation is widely recognised as a central environmental quality of traditional Malay houses. However, the strategy must be adapted carefully when the home uses air conditioning.
The ceiling of an air-conditioned room should remain properly sealed and insulated. Roof ventilation should not create uncontrolled openings that allow insects, rain or hot outdoor air to enter occupied rooms.
4. Keep Layered Roofs Simple
Traditional Malay houses often use secondary roofs to cover verandahs, entrances and attached spaces.
A modern interpretation might include a lower roof over a serambi, terrace or car porch. This can create depth and shade while reinforcing the hierarchy between the main house and its secondary spaces.
Layered roofs should still be designed carefully. Too many valleys, junctions and hidden gutters can make drainage and future maintenance more difficult.
Traditional Malay Roof Forms for Modern Homes
Roof Form | Modern Interpretation |
|---|---|
Long gable roof | A simple linear house with deep eaves and a strong ridge line |
Limas or hipped roof | A balanced, pavilion-like form suitable for central living spaces |
Layered roof | A raised or secondary roof that adds shade, light or ventilation |
Extended verandah roof | A lower roof protecting a serambi, terrace, entrance or car porch |
Hip and gable combination | A more expressive front elevation with sheltered side slopes |
The names and details of traditional roof forms vary regionally. Designers should study the architectural tradition relevant to the location rather than mixing motifs from several regions without context.
How to Make the Design Feel Modern
A modern home inspired by traditional Malay architecture does not need heavy ornament.
The heritage character can come from the proportions of the roof, the depth of the eaves, the rhythm of the structure and the relationship between the main and secondary roof forms.
A restrained design may combine:
- A strong pitched roof over a simple modern plan
- Timber-toned screens or soffits
- Clean plastered walls
- Large shaded openings
- Warm clay, brown or muted grey roof colours
- Limited decorative detailing at the gable or entrance
Using fewer references usually creates a more convincing result than applying traditional motifs to every visible surface.
Choosing Clay or Concrete Roof Tiles
Both clay and concrete tiles can support a pitched roof design inspired by traditional Malay architecture.
Clay Roof Tiles
Clay tiles have strong associations with heritage and traditional roofscapes. Their natural earth colours and material variation can give a roof a warm and established character.
MONIER® positions its clay tile range for heritage, institutional and conservation architecture, with profiles and finishes intended to complement traditional roofscapes.
Clay tiles may be appropriate when the design prioritises:
- Natural terracotta or earth tones
- A strong heritage reference
- Traditional or conservation-inspired profiles
- Material character that becomes part of the architecture
Concrete Roof Tiles
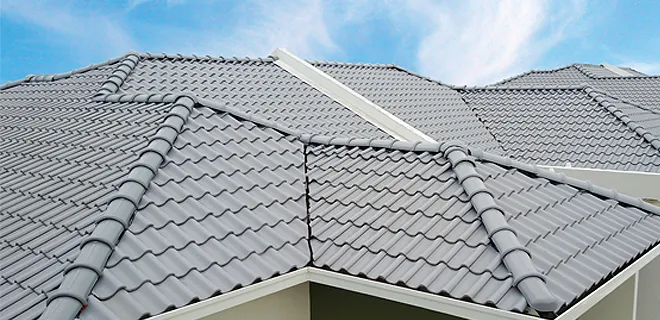
Concrete tiles offer a wider choice of profiles, colours and surface finishes. They can work well when the house combines traditional roof proportions with a more contemporary façade.
MONIER® Malaysian concrete tile collection includes geometric, minimalist and sculpted profiles for different architectural directions.
Concrete tiles may suit a project that wants:
- A more contemporary colour palette
- A familiar Malaysian residential roof character
- A choice between subtle and more expressive profiles
- A modern interpretation rather than a close heritage reproduction
The choice should not be made on appearance alone. The exact tile must suit the roof pitch, structure, batten spacing and installation requirements.
Colour and Material Selection
Warm terracotta is a clear reference to many historic and heritage roofscapes. It works particularly well with timber, off-white plaster, exposed brick and natural landscape colours.
Brown, charcoal or muted grey tiles can create a more contemporary interpretation while preserving the pitched form and generous roof proportions.
Physical tile samples should be reviewed outdoors with the proposed wall, frame and timber colours. A roof colour can look very different under direct sunlight than it does on a screen or inside a showroom.
Important Technical Considerations
Before finalising a Traditional Malay House-inspired roof design, the architect or roofing specialist should confirm the following:
Roof pitch: The chosen tile profile must be installed within its approved pitch requirements.
Structure: Steeper or layered roofs may increase the roof area and affect the truss design.
Drainage: Valleys, gutters and downpipes must be sized and positioned for the roof geometry and expected rainfall.
Ventilation: Roof ventilation must work with the ceiling, insulation and air-conditioning strategy.
Roof components: Underlay, battens, fixings, ridges, hips and flashings should be selected as a coordinated system.
The design may look traditional from outside, but its weather performance still depends on modern technical detailing and correct installation.
Common Mistakes to Avoid
Avoid adding a steep decorative roof without considering how it relates to the plan below. A complicated roof with many valleys may look impressive in a drawing but create unnecessary maintenance points.
Other common problems include shallow eaves that provide little shade, blocked roof ventilation, undersized drainage and tile selection before the roof pitch has been confirmed.
Another mistake is combining motifs from several Malay architectural traditions simply to make the house appear more decorative. A clearer regional reference and more restrained detailing usually produce a stronger result.
Creating an Authentic Contemporary Interpretation
Before choosing the tiles or decoration, decide what the design should communicate.
Is the priority regional identity, tropical comfort, craftsmanship or a subtle heritage reference?
That intention should guide the roof form, proportion, material and detailing. A home designed around shade, airflow, rain protection and suitable proportions will feel more authentic than one that relies only on ornamental features.
The best modern roofs inspired by traditional Malay architecture do not simply copy the past. They adapt the practical intelligence of traditional architecture to the needs of today’s home.
Explore MONIER® Roof Tile Options
Homeowners and designers can compare MONIER® clay and concrete tile profiles, colours and compatible roof components with BMI Malaysia.
A project-specific consultation can help confirm which tile range suits the intended traditional Malay architectural character, roof pitch and overall design.
Frequently Asked Questions
Is every traditional Malay house roof a gable roof?
No. Traditional Malay houses use several regional roof forms, including gabled, hipped, limas and layered configurations.
Can a modern concrete house use a Traditional Malay House-inspired roof?
Yes. The roof principles can be adapted to reinforced concrete, steel or timber structures. The important elements are the roof form, eaves, ventilation, materials and proportion.
Are clay tiles the only suitable choice?
No. Clay tiles provide a strong heritage character, but concrete tiles can also work when the profile, colour and detailing support the architectural concept.
Does a Traditional Malay House-inspired roof need to be very steep?
Not necessarily. The pitch should suit the intended proportions and the technical requirements of the selected tile. Making the roof steeper purely for appearance may increase complexity and material use.
Can the roof space remain ventilated in an air-conditioned home?
Yes. The roof space can be ventilated while the conditioned rooms below use a sealed and insulated ceiling. The ventilation strategy should be designed to prevent rain, insects and uncontrolled air leakage.
Do layered roofs have a higher risk of leaks?
They can create more junctions, valleys and flashing details. Keeping the roof geometry simple and using compatible system components helps reduce unnecessary risk.