Our countries


Europe
 Austria | Österreich
 Belgium | BelgiqueBelgium | België
 Bulgaria | България
 Croatia | Hrvatska
 Czechia | Česko
 Denmark | Danmark
 Estonia | Eesti
 Finland | Suomi
 France
 Germany | Deutschland
 Hungary | Magyarország
 Ireland | Éire
 Italy | Italia
 Latvia | Latvija
 Lithuania | Lietuva
 Netherlands | Nederland
 Norway | Norge
 Poland | Polska
 Portugal
 Romania | România
 Slovakia | Slovensko
 Slovenia | Slovenija
 Spain | España
 Sweden | Sverige
 Switzerland | SchweizSwitzerland | Suisse
 Turkey | Türkiye
 United Kingdom
Search
Roof Style Guide: Best Roof Designs for Malaysian Bungalows
Share:
Roof Style Guide: Best Roof Designs for Malaysian Bungalows | BMI Malaysia
The bungalow, whether a colonial-era single-storey residence or a contemporary custom-designed luxury home on a freehold plot, represents the aspirational peak of Malaysian residential property ownership.
The roof design of a bungalow is perhaps more consequential than for any other residential type: it is the dominant architectural element, it defines the living quality of the spaces below, and it is the most significant single contributor to the property's street presence and market value.
This guide covers the most important roof design options for Malaysian bungalows, evaluates each in terms of performance, visual character, and practical suitability, and provides guidance on how to match a roof design to the specific brief, site, and budget of a bungalow project.
The Hip Roof: A Climate-Responsive Bungalow Form
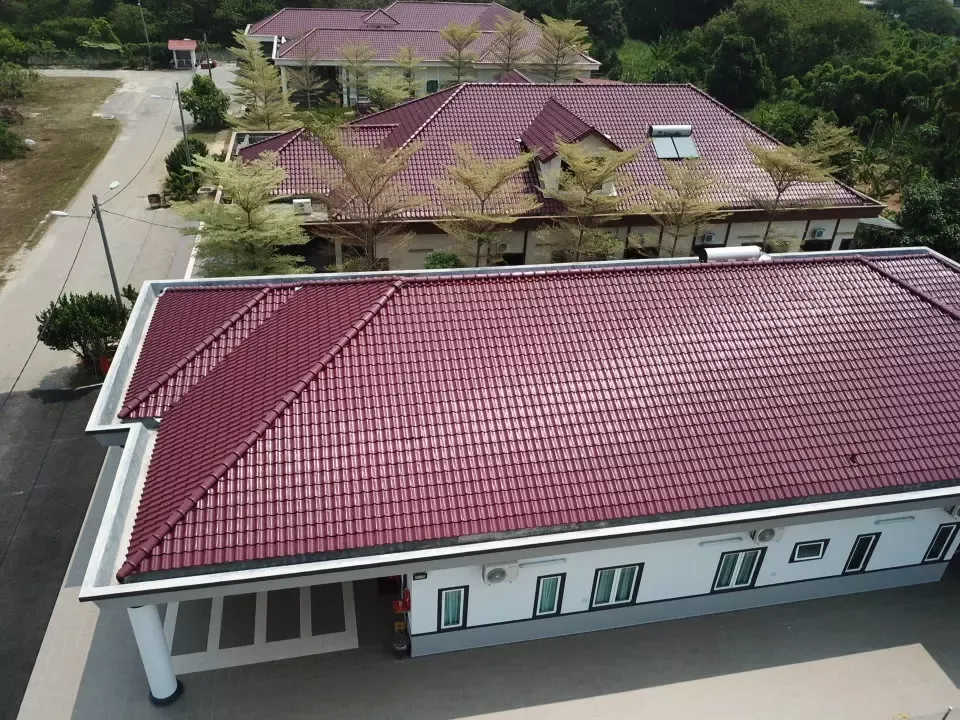
The hip roof, in which all four sides of the roof slope downward to the eaves, is the most prevalent roof form on Malaysian bungalows, particularly older properties. Its dominance reflects the climatic logic of the form: the hipped design presents no large gable wall to wind-driven rain, reduces the exposure of wall surfaces to direct rainfall, and creates a consistent eave overhang around the perimeter of the building that shades the walls from direct sun and provides covered walkway space.
The hip roof also has excellent , as the triangulated structure of the hip rafters distributes wind load effectively. For Malaysian bungalows in locations exposed to and Sumatra squalls, the hipped form can offer advantages in managing wind pressures when properly designed and constructed.
Hip roofs work with virtually every tile profile. Traditional clay barrel tiles on a hip roof are the signature form of the colonial and early post-independence Malaysian bungalow. Contemporary concrete tiles in charcoal or slate grey on a steep hip create a premium modern character. The key design decision is the pitch angle, which determines the visual prominence of the roof, the size of the roof space, and the tile performance requirements.
The Gable Roof: Versatile and Structurally Straightforward
The gable roof has two sloping sides meeting at a central ridge, with vertical triangular gable walls at each end. It is structurally simpler than the hip roof and creates a clearly directional roofline that suits a wide range of architectural styles.
In Malaysian bungalow design, gable roofs are common on properties that front a road at their gable end, as the triangular gable wall becomes a prominent feature of the street elevation. The detailing of this gable wall, whether with decorative barge boards, ventilation grilles, or as a simple plastered surface, significantly affects the building's character.
One design consideration for gable roofs in Malaysia is the management of the gable end in high-wind conditions. The exposed gable end can experience greater wind pressure than a comparable hipped roof, making structural bracing and weatherproof detailing particularly important in exposed locations.
The Dutch Gable (Gablet): The Best of Both Forms
The Dutch gable, also known as a gablet roof, combines a hip roof with a small gable at the top of each hip. This design captures the clean geometry and wind resistance of the hip form while adding the character and additional internal height of the gable at the ridge. The combination creates a more articulated roofline than a simple hip or gable roof and can be used in both traditional and contemporary residential design.
requires more complex structural framing and more detailed tile work at the transition between the hip and gable sections, making it a higher-cost option than a simple hip or gable, but the architectural result consistently justifies the investment on premium properties.
The Monopitch (Shed) Roof: The Contemporary Statement
A monopitch or shed roof has a single sloping plane with no ridge. A monopitch or shed roof has a single sloping plane with no central ridge. Its simple geometry makes it a natural fit for contemporary and minimalist residential architecture.
From a performance perspective, a monopitch roof is highly effective at shedding water quickly, directs all drainage to a single eave, and is structurally straightforward. The design challenge is managing the large exposed low-end wall and ensuring adequate water clearance at the low eave, particularly in conditions of heavy horizontal rain driven by monsoon winds.
Tile profiles on monopitch roofs should be selected with particular attention to the minimum pitch requirements. Tile profiles on monopitch roofs should be selected according to their product-specific minimum pitch requirements. For example, is suitable from a minimum pitch of 15°, while specifies a minimum pitch of 17.5°.
The Butterfly Roof: Modern Drama for Bungalow Design
The butterfly roof inverts the conventional pitch, with two sloping surfaces meeting at a central valley rather than a ridge. It is one of the most dramatic roof forms available to bungalow designers and creates an immediately distinctive profile on the skyline.
The butterfly roof is technically demanding. The central valley must be designed with generous fall and a robust waterproofing system, as it collects all rainfall from both roof planes.
The butterfly roof is technically demanding because rainfall from both roof planes is concentrated toward the central valley. The valley therefore requires carefully calculated drainage capacity, falls, waterproofing and detailing to reduce the risk of water ponding or leakage. The appropriate waterproofing solution should be determined according to the project's roof design and technical requirements.
Roof Pitch: The Critical Variable in Bungalow Design
Whatever the roof form chosen, pitch angle is an important dimensional decision in bungalow roof design. There is no single pitch range that applies to every tile, because minimum pitch requirements depend on the selected tile profile, roof geometry and system specification.
For example:
- MONIER® Perspective: minimum roof pitch of 15°.
- MONIER® Elabana: minimum roof pitch of 17.5°.
- MONIER® Legacy: minimum roof pitch of 25°.
- MONIER® clay tiles: generally require 25° or above, depending on the selected profile.
Designers should therefore confirm the technical requirements of the selected tile before finalising the roof geometry.
Roof Overhangs: A Climate-Responsive Design Element
Malaysian bungalow design tradition has always featured generous roof overhangs that shade the building walls and openings from direct rain and sun. Contemporary bungalow design is rediscovering the functional value of these overhangs after a period in which they were reduced to minimise roofing cost.
A generously sized and properly designed eave overhang can provide meaningful wall and window shading, reduce direct rain exposure, and create a transitional covered zone between indoor and outdoor spaces.
Conclusion
The roof design of a Malaysian bungalow deserves the same level of design attention as any other aspect of the building. The choice of roof form, pitch angle, overhang, profile, and tile system shapes the building's performance, its visual character, and its longevity. MONIER® pitched roof system portfolio, with concrete and clay tile options across the full range of profiles and colours, combined with the Thermafoil reflective underlay and MONIER® Roof System Guarantee, provides technical and aesthetic options to support a wide range of bungalow roof design briefs in Malaysia.
Contact the MONIER® BumbungCare team or visit the Experience Centre to discuss your bungalow roof design project.